
Why the future of workplace design is not just about creating better spaces, but about creating better human connection.
Collaboration, conversation and quiet work, side by side.The office has changed. But has the experience?
Walk into a modern office today and the transformation is obvious: thoughtfully designed lounges, collaborative workstations, coffee bars, wellness areas, informal meeting spaces. Workplaces have become more comfortable, more flexible, more visibly shaped by hospitality design.
Yet an important question remains. Does a better-looking workplace create a better workplace experience?
A lounge does not automatically encourage meaningful conversation. A collaborative zone does not guarantee collaboration. Bringing employees together under one roof does not, on its own, make them feel connected.
These spaces have value. But their presence alone cannot create the relationships, trust and sense of belonging that organisations depend on.
As hybrid working reshapes the purpose of the office, workplace design needs to move beyond providing amenities, toward understanding how physical environments can encourage people to connect, exchange ideas and build a stronger sense of community.
01 From providing space to creating purpose
For decades, offices were planned around operational requirements: how many employees a floor could accommodate, how efficiently workstations could be arranged, how much space to give meeting rooms, circulation and support functions. These remain important considerations.
But the nature of work has changed. Many routine individual tasks can now be done from almost anywhere, so the office is increasingly expected to offer something beyond access to a desk. It has to support the interactions that benefit from people being physically present: a spontaneous discussion that resolves a challenge, an informal conversation that introduces colleagues from different departments, a mentoring moment between an experienced employee and someone new to the organisation.
Such interactions shape workplace culture in ways that are difficult to capture through space-utilisation metrics alone.
This is especially visible in India’s technology campuses and global capability centres, where teams spanning multiple functions, generations and time zones often share a single floor. For many of these organisations, the office is no longer primarily where individual tasks get done. It is where work that happens everywhere else gets coordinated, and where a distributed organisation experiences itself as one.
The purpose of the office is expanding. The question is no longer how efficiently a workplace accommodates people, but how effectively it helps them work together.
02 Connection cannot be designed through amenities alone
A workplace can contain an impressive collection of amenities and still feel disconnected. A large breakout area with comfortable seating and attractive finishes may look inviting, but if it sits away from everyday circulation, employees may rarely use it. A beautifully furnished collaboration space may stay underused if it lacks the practical features teams actually need for discussion, presentation or project work.
The issue is rarely the furniture itself. It is the absence of a clear connection between design decisions and everyday behaviour.
Designing for human connection starts with understanding how employees interact: where conversations naturally occur, how teams exchange information, what brings people together across departments, and when they need opportunities for informal interaction versus when they need to withdraw.
Good design creates opportunities for interaction. Workplace culture gives those interactions purpose. Neither works without the other.
03 The importance of spaces between spaces
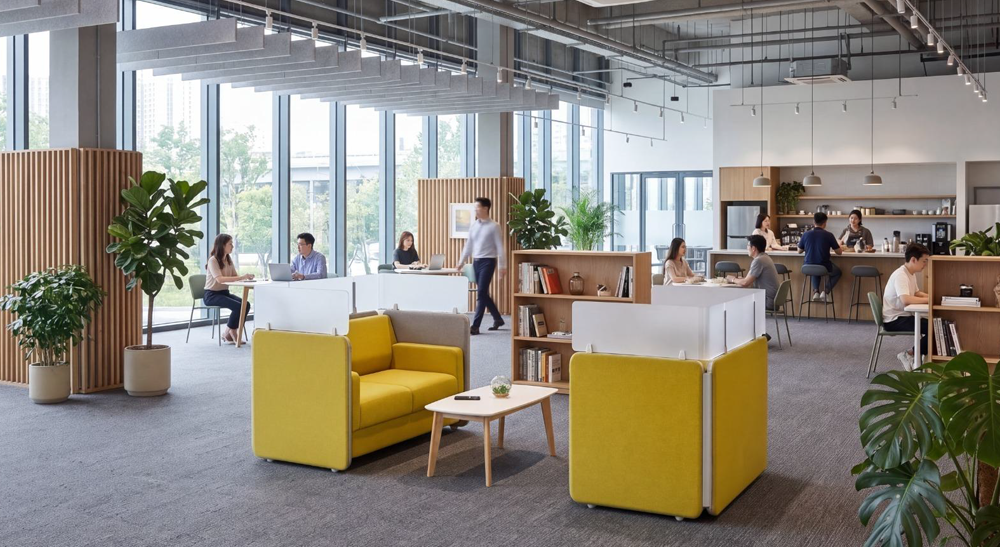
Not every valuable workplace interaction happens inside a meeting room. Some occur while waiting for coffee. Others begin at a shared table, beside a workstation, or during an unplanned encounter between colleagues — the kind of informal exchange that builds familiarity, trust and knowledge beyond the immediate team.
Traditional workplace planning has often treated circulation areas, transitional zones and shared spaces as purely functional. There is an opportunity to reconsider their role. A thoughtfully positioned informal seating area can prompt a brief conversation without requiring a formal meeting. Shared touchdown spaces can bring people from different teams into closer contact. Modular furniture can turn an underused corner into a setting for a spontaneous discussion or a short collaborative session.
But this depends entirely on placement and accessibility. A social setting should feel like a natural extension of the workplace, not a destination employees have to deliberately seek out.
The objective is not to force interaction at every opportunity. It is to make connection easier when people choose to engage.
04 Collaboration and concentration must coexist
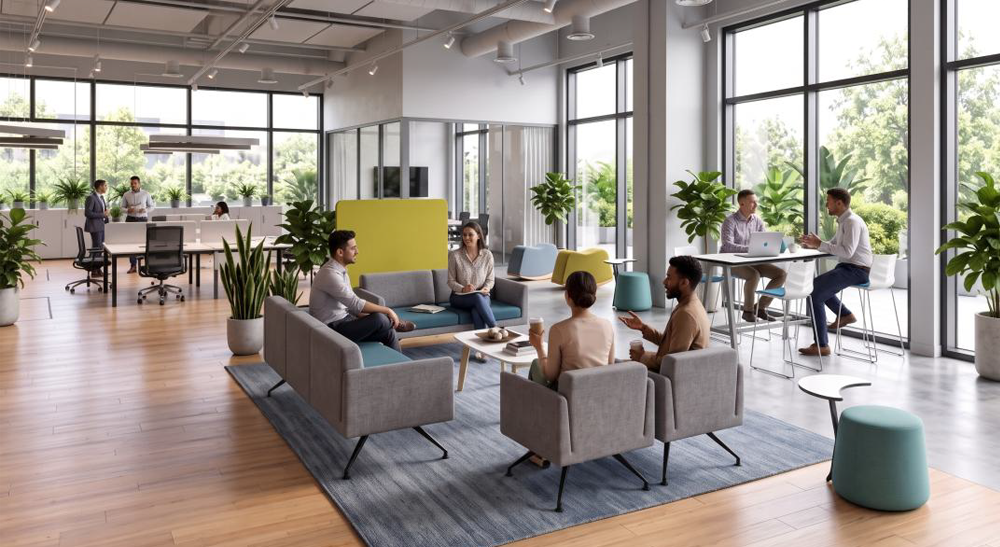
Designing for connection does not mean turning every part of an office into a collaborative environment, and this distinction matters. People need to interact, but they also need to concentrate, reflect and work independently. A workplace that encourages constant conversation without enough privacy becomes distracting rather than productive.
The challenge is to let different activities coexist on the same floor: open collaborative settings for team interaction, acoustically treated workstations for concentration, semi-enclosed seating for smaller and more personal discussions, enclosed pods for confidential conversations and virtual meetings. Acoustic furniture, movable partitions and thoughtfully arranged spatial boundaries help manage how sound moves between all of them — increasingly important in hybrid workplaces, where virtual meetings, individual work and in-person collaboration are often happening at once, in the same room.
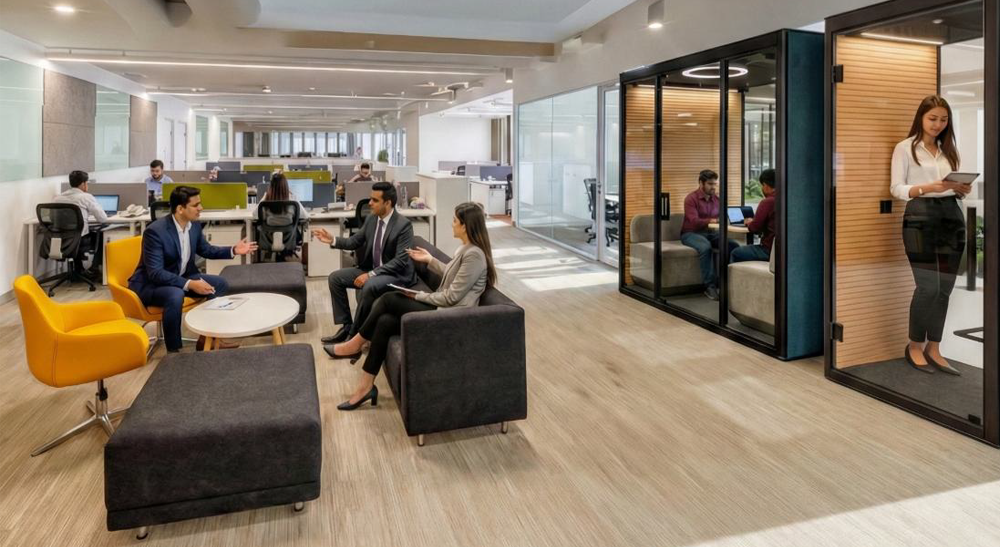
A connected workplace is not one where everyone is constantly interacting. It is one where people can connect without compromising someone else’s ability to work.
05 Designing for belonging, not just collaboration
Connection is not limited to exchanging information or finishing projects. It shapes how employees experience the organisation itself.
For a new employee, the workplace is where they learn, observe and build relationships. For established teams, it reinforces shared practice and identity. For people working across locations or departments, it creates chances to meet colleagues they would otherwise rarely see.
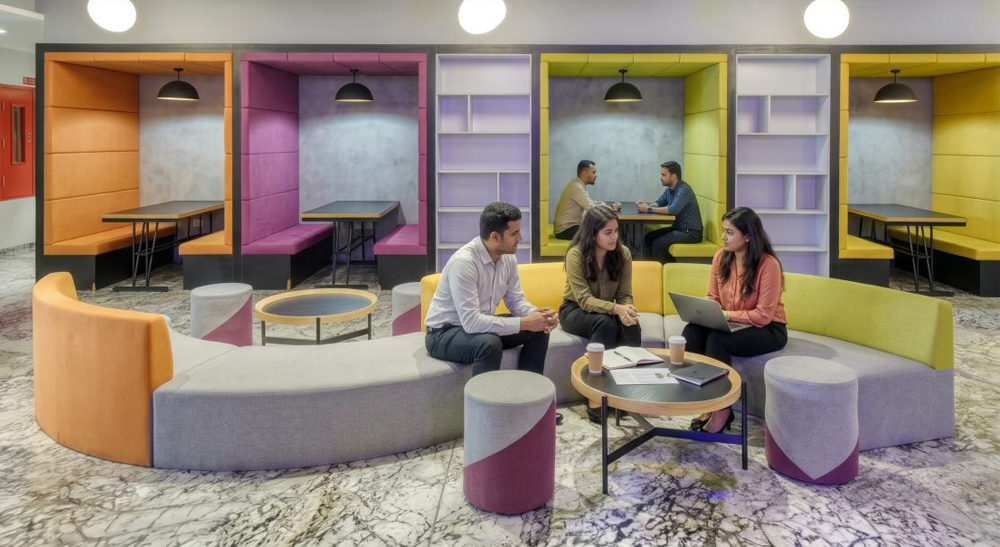
But belonging cannot be designed in isolation. Leadership, culture and everyday behaviour still matter most. What design can do is remove some of the physical barriers that make interaction harder: accessible shared settings, comfortable meeting environments, a real variety of seating configurations that support different ways of participating. Some people do their best thinking in energetic group discussion; others need a smaller, quieter setting.
The goal is not a single ideal workplace experience. It is an environment where different people can each find their own way to contribute and connect.
06 Measuring workplace value differently
Traditional workplace metrics focus on occupancy, seating capacity and space efficiency. They are useful, but they only tell part of the story. A fully occupied workplace is not necessarily a connected one, and a busy collaboration area does not automatically mean meaningful teamwork is happening inside it.
The more useful questions sit a layer deeper. Are employees able to interact across teams? Do new joiners find real opportunities to build relationships? Are collaboration settings actually supporting productive discussion, or just hosting noise? Can people find the right space for both individual and group work, on the same day?
Employee feedback, observed space usage and ongoing workplace evaluation all help answer this. Facility management has an important role here, since they see how a workplace actually functions after it opens: which spaces get used, which sit empty, and where the original design intent has quietly stopped matching how people work.
The workplace should not be treated as a finished environment. It should keep evolving with the people who use it.
07 The next workplace advantage is human
As expectations keep changing, the distinction between providing space and creating value will only grow sharper. Organisations will still need efficient layouts, the right infrastructure and comfortable working environments — but these should serve a larger purpose: to help people collaborate more effectively, to make everyday interaction feel natural, to support concentration without creating isolation, and to give employees a sense of being part of something larger than their own individual workload.
At Featherlite, this is the starting point for how we think about furniture and workplace systems. Seating, acoustic treatment and adaptable settings are not isolated product decisions. Within whatever architecture an organisation already has, together they shape how people experience the office and interact with one another.
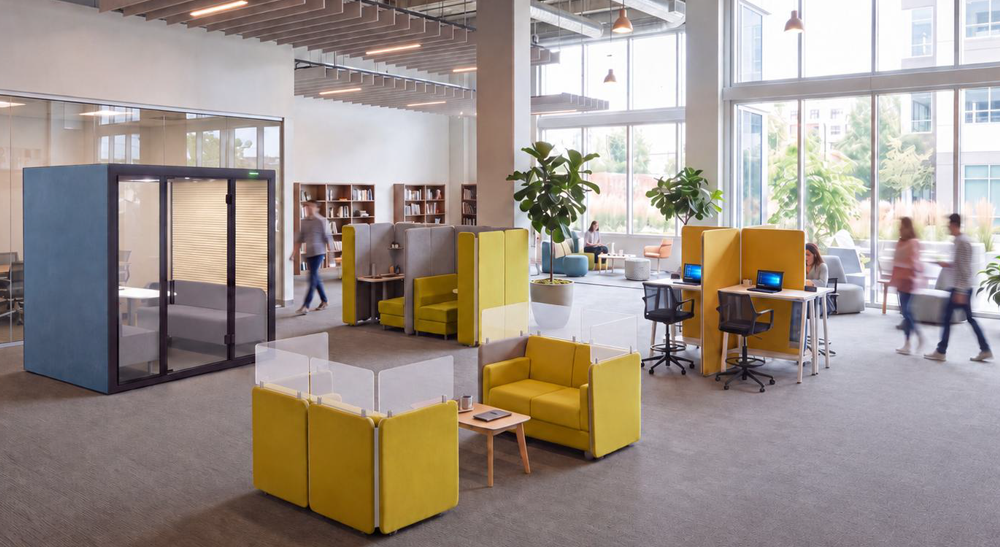
Because an office can bring people into the same building. Thoughtful design is what turns that proximity into connection.
References: Allen, T.J. (1984), Managing the Flow of Technology, MIT Press – on physical distance and the frequency of informal communication between colleagues. Bernstein, E. and Waber, B. (2019), “The Truth About Open Offices,” Harvard Business Review – on why open-plan redesigns can reduce face-to-face interaction despite being intended to increase it.
Beyond amenities.
FEATHERLITE
Design-led workspaces. India’s workplace solution company.